
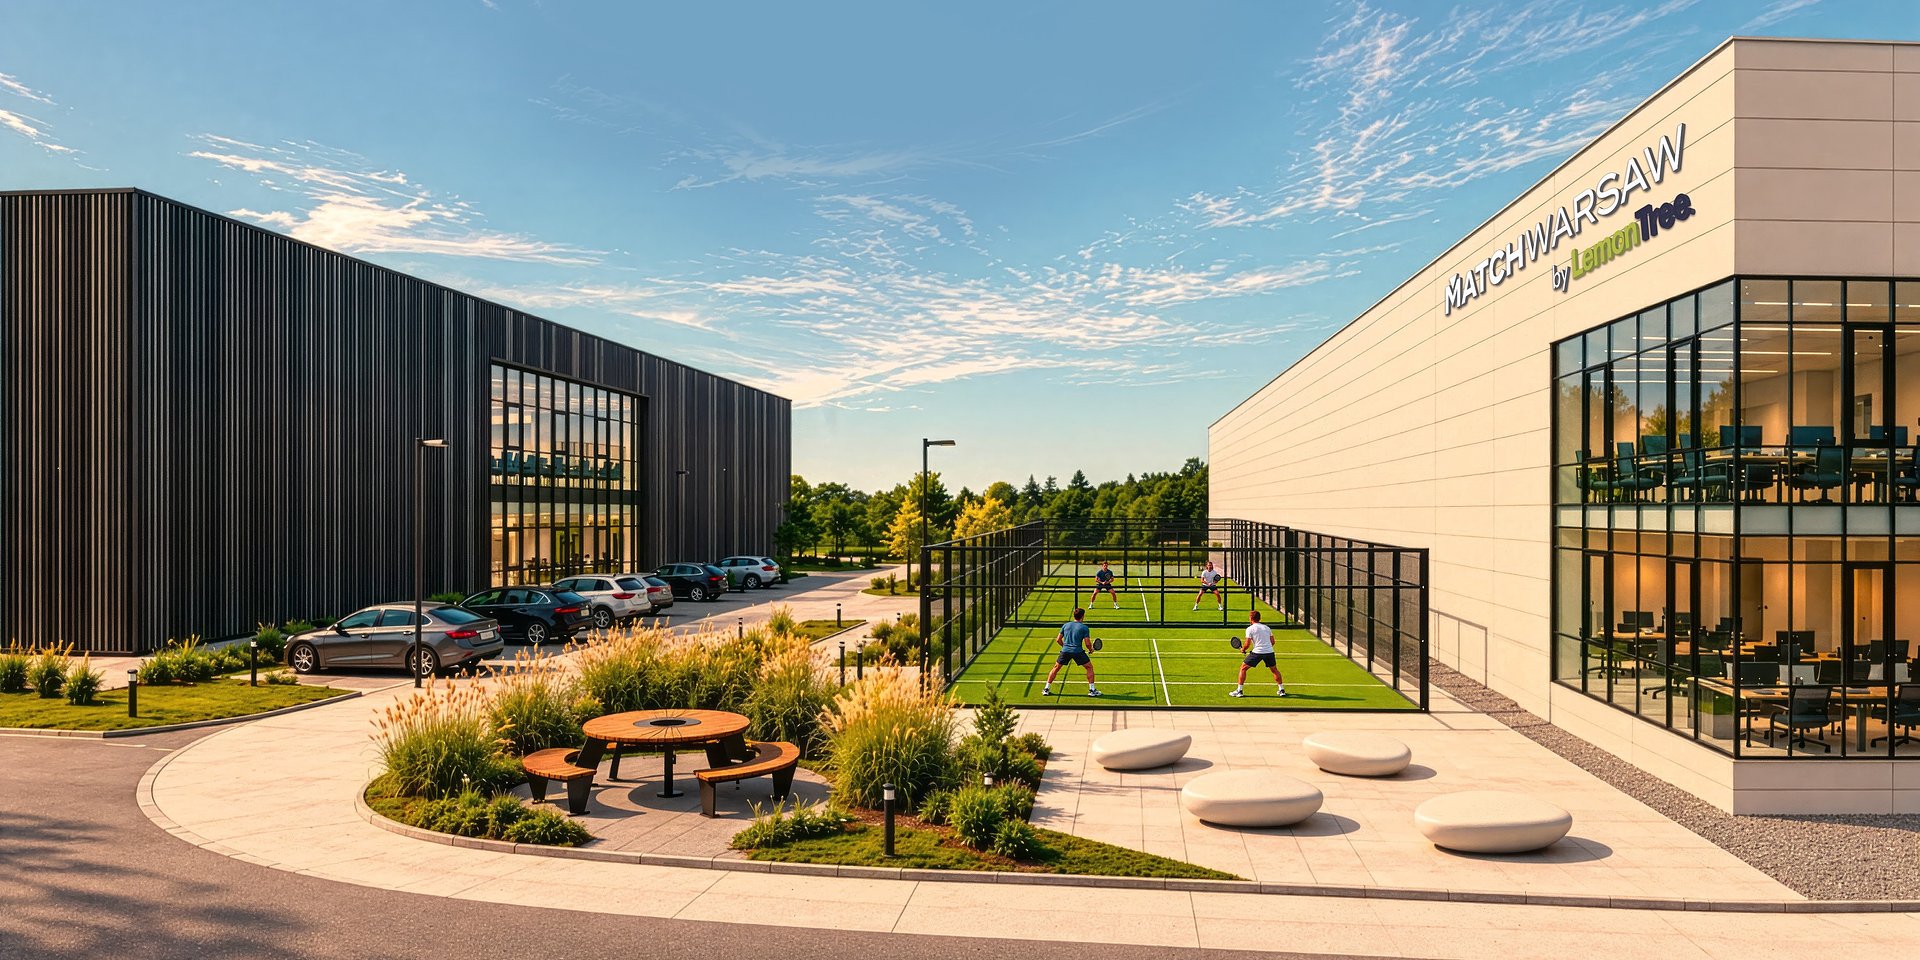
Modern logistics and service space alongside sports facilities within one complex – this is what MATCH WARSAW, LemonTree’s new development in the southern part of Warsaw, will look like. Construction has started near Chopin Airport. One of the buildings will house a modern padel centre designed to host tournaments.
“MATCH WARSAW by LemonTree is a project that reflects our approach to designing logistics and service properties. On the one hand, we address very specific business needs by offering modern, well-connected and flexible space. On the other, we want our developments to bring value to the locations in which they are built and to be open to the local community. That is why, at MATCH WARSAW, we have combined two different functions: logistics and service space, and sports. As a result, it will also become an attractive destination for residents of Warsaw and its metropolitan area,”says Bartłomiej Krawiecki, CEO of LemonTree.
MATCH WARSAW will consist of two buildings with a total area of approximately 18,000 sqm. One of them, measuring over 3,000 sqm, has been designed for sports use. It will house a professional padel club with as many as nine indoor courts, including a central court with spectator stands suitable for hosting final tournaments. Two additional courts will be located outdoors, next to a small square with a relaxation area.
“The presence of a padel club in a logistics and service development goes beyond the standard function of this type of property. Padel is rapidly gaining new enthusiasts in Poland and is increasingly becoming not only a sport, but also a way to spend free time and build relationships. At MATCH WARSAW, we want to make use of this potential. The sports space will be an important part of the project and, at the same time, an example of how a warehouse development can create additional value for its surroundings. It will also be an attractive addition to the working environment for tenants of the complex’s other spaces,” says Maciej Krawiecki, COO, Head of Development & Leasing at LemonTree.
The complex’s second building, with an area of approximately 15,000 sqm, will be designed for warehousing, manufacturing, service and office functions, meeting the needs of companies seeking well-connected space in the southern part of the capital.
MATCH WARSAW is being developed directly alongside the S7 expressway, providing quick access to the region’s key transport routes, including the S2, S8 and A2. The development is just 1 km from the S7 junction, 5 km from the S2 and 8 km from Chopin Airport. Warsaw city centre is approximately 15 km from the complex.The southern part of Warsaw is an attractive location for logistics and service operations. Access to major transport corridors will allow companies to efficiently serve both the Warsaw market and customers in other regions of Poland. For MATCH WARSAW tenants, this means combining good transport accessibility with proximity to Warsaw’s large consumer market, labour pool and business infrastructure.
High standards and energy efficiency
MATCH WARSAW has been designed to meet the standard required for BREEAM certification at the Excellent level. The development will incorporate solutions to reduce energy consumption and operating costs. The buildings will feature enhanced wall and roof insulation, with roofs prepared for the installation of photovoltaic systems, energy-efficient LED lighting with DALI controls, and loading areas with additional daylight. Intelligent utilities management will also be an important element of the project. Separate metering for each tenant’s space and remote readings of electricity and water consumption will enable ongoing monitoring, reporting and the identification of excessive consumption or potential leaks.
The development also takes account of the growth of electromobility. It will include charging stations for passenger cars and infrastructure enabling the future installation of chargers for zero-emission heavy goods vehicles.Like other LemonTree developments, MATCH WARSAW will offer users of the complex a biodiverse relaxation area with street furniture, as well as extensive greenery. Several dozen trees will be planted on the site.
Two buildings, one composition
Although functionality and flexibility are the key principles behind MATCH WARSAW, LemonTree has also ensured that the complex has a cohesive and aesthetically pleasing appearance. Attention to detail and the quality of the surrounding space are constant elements of LemonTree’s approach to designing logistics and service developments. The two buildings will differ in scale and colour: the smaller hall will feature a dark façade with fins, while the larger building will have a light colour scheme. Large glazed areas and the contrast between the two volumes will create a distinctive and cohesive composition.
About LemonTree
LemonTree is a modern company developing high-quality logistics and service space in prime locations, with respect for nature and people. The company’s business model is based on implementing strategic sustainability initiatives. In its projects, LemonTree uses innovative technologies that reduce energy consumption, support decarbonisation and lower operating costs. The total value of its development projects exceeds EUR 400 million.
